Description
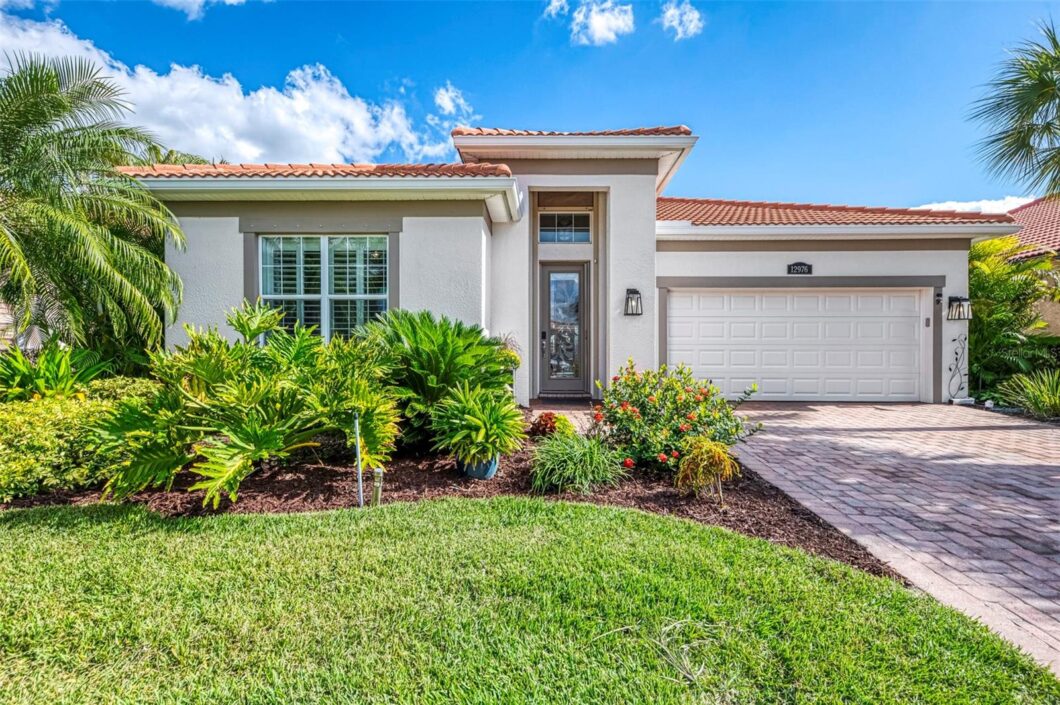
WELCOME TO PARADISE! From the moment you step through the elegant glass-accented front doors, the gentle Florida breeze welcomes you—and your eyes are immediately drawn through the open living area to the sparkling water views beyond. It’s a breathtaking panorama that captures the true spirit of paradise living in Riverwood, where eagles and ospreys soar overhead, ibis and egrets glide gracefully toward the Myakka River, and the sights and sounds of nature create a tranquil symphony all around you.This beautifully crafted 2-bedroom, 2-bath home with Office/Den showcases a desirable split floor plan, dramatic 10-foot ceilings, and 8-foot doors throughout, creating an atmosphere of light, openness, and serenity. The gourmet kitchen—refined with solid wood cabinetry, stunning granite countertops and island, stainless steel appliances, and a cozy dining nook—flows seamlessly into the family room and out to the lanai, inviting easy indoor-outdoor entertaining. The private primary suite offers a serene retreat with peaceful pond and lanai views. Wake to the soft call of wading birds and the gentle shimmer of the water outside your window. This sanctuary features coffered ceilings, two walk-in closets, and a spa-inspired ensuite bath with dual sinks and a large tiled walk-in shower—your own personal spa at home. Step outside to your paver brick lanai and experience pure Florida paradise. The sparkling saltwater heated pool—with a built-in table perfect for lounging—invites you to relax as turtles sun themselves along the pond’s edge and herons wade through the shallows. The invisible screen enclosure preserves your unobstructed view of the tranquil landscape—a living postcard of natural Florida beauty.Additional highlights include large ceramic tile set on the diagonal, engineered hardwood floors, plantation shutters, custom closets, and roll-down hurricane shutters for added peace of mind. Located within the vibrant, gated Riverwood Golf & Country Club, this home offers a resort-style lifestyle surrounded by both luxury and wildlife. Enjoy the community’s championship par-72 golf course, state-of-the-art fitness center, resort pool, Har-Tru tennis and pickleball courts, croquet, bocce, dog parks, and library. And for those seeking the ultimate coastal escape, an optional Private Beach Club Membership on Manasota Key completes your Florida paradise—where the rhythm of the waves meets the calls of the shorebirds. Perfectly situated just minutes from fine dining, shopping, boating, and the pristine Gulf of Mexico beaches, this home harmonizes elegance, comfort, and the natural wonders of the Sunshine State in one unforgettable setting.Don’t let this slice of paradise slip away—schedule your private showing today and experience Riverwood living at its most breathtaking!
View full listing detailsListing Details
| Price: | $$439,000 |
|---|---|
| Address: | 12976 N Marsh Drive |
| City: | Port Charlotte |
| State: | Florida |
| Zip Code: | 33953 |
| Subdivision: | Riverwood |
| MLS: | D6144635 |
| Year Built: | 2013 |
| Square Feet: | 1,805 |
| Acres: | 0.17 |
| Lot Square Feet: | 0.17 acres |
| Bedrooms: | 2 |
| Bathrooms: | 2 |
| roof: | Tile |
|---|---|
| view: | Pool, Trees/Woods, Water |
| cddyn: | yes |
| sewer: | Public Sewer |
| spaYN: | yes |
| levels: | One |
| taxLot: | 80 |
| cooling: | Central Air |
| country: | US |
| heating: | Electric |
| petSize: | Large (61-100 Lbs.) |
| taxYear: | 2025 |
| flooring: | Hardwood, Tile |
| garageYN: | yes |
| taxBlock: | 0000 |
| township: | 40S |
| carportYN: | no |
| mlsStatus: | Sold |
| ownership: | Fee Simple |
| roomCount: | 7 |
| utilities: | Cable Connected, Electricity Connected |
| waterView: | Lake |
| appliances: | Dishwasher, Disposal, Dryer, Electric Water Heater, Microwave, Range, Refrigerator, Washer |
| highSchool: | Port Charlotte High |
| vegetation: | Mature Landscaping |
| fireplaceYN: | no |
| homesteadYN: | yes |
| petsAllowed: | Yes |
| spaFeatures: | Heated |
| waterSource: | Public |
| waterViewYN: | yes |
| currentPrice: | 416000.00 |
| daysToClosed: | 149 |
| garageSpaces: | 2 |
| listingTerms: | Cash, Conventional |
| maxPetWeight: | 100 |
| minimumLease: | 1 Month |
| mlsAreaMajor: | 33953 - Port Charlotte |
| numberOfPets: | 2 |
| onMarketDate: | 2025-11-19T00:00:00+00:00 |
| poolFeatures: | Gunite, Heated, In Ground, Lighting, Salt Water, Screen Enclosure |
| storiesTotal: | 1 |
| totalAcreage: | 0 to less than 1/4 |
| waterfrontYN: | yes |
| associationYN: | yes |
| floodZoneCode: | AE |
| poolPrivateYN: | yes |
| waterAccessYN: | no |
| waterExtrasYN: | no |
| associationFee: | 354 |
| contractStatus: | Inspections |
| directionFaces: | Northeast |
| otherEquipment: | Irrigation Equipment |
| additionalRooms: | Den/Library/Office |
| approvalProcess: | $25 Fee for Security Gate Pass and copy of the lease |
| associationName: | Riverwood Community Association |
| laundryFeatures: | Inside |
| livingAreaUnits: | Square Feet |
| numTimesperYear: | 3 |
| parkingFeatures: | Driveway, Garage Door Opener |
| petRestrictions: | All HOA Documents can be found at riverwoodflorida.org, and RCDD documents can be found at riverwoodcdd.org. |
| roadSurfaceType: | Asphalt |
| taxAnnualAmount: | 8305.23 |
| totalAnnualFees: | 4248.00 |
| attachedGarageYN: | yes |
| elementarySchool: | Liberty Elementary |
| existLseTenantYN: | no |
| exteriorFeatures: | Hurricane Shutters, Sidewalk, Sliding Doors |
| garageDimensions: | 20x21 |
| interiorFeatures: | Ceiling Fans(s), High Ceilings, In Wall Pest System, Open Floorplan, Primary Bedroom Main Floor, Solid Wood Cabinets, Stone Counters, Tray Ceiling(s), Walk-In Closet(s), Window Treatments |
| livingAreaMeters: | 167.69 |
| livingAreaSource: | Public Records |
| monthlyHoaAmount: | 354 |
| totalMonthlyFees: | 354.00 |
| buildingAreaTotal: | 2435 |
| buildingAreaUnits: | Square Feet |
| communityFeatures: | Clubhouse, Deed Restrictions, Dog Park, Fitness Center, Gated Community - Guard, Golf Carts OK, Golf, Irrigation-Reclaimed Water, Park, Pool, Sidewalks, Tennis Court(s) |
| foundationDetails: | Slab |
| lotSizeSquareFeet: | 7438 |
| newConstructionYN: | no |
| propertyCondition: | Completed |
| publicSurveyRange: | 21E |
| seniorCommunityYN: | no |
| architecturalStyle: | Florida |
| attributionContact: | 941-743-9663 |
| buildingAreaSource: | Public Records |
| waterfrontFeatures: | Lake Front |
| availableForLeaseYN: | yes |
| leaseRestrictionsYN: | 1 |
| listingContractDate: | 2025-10-30T00:00:00+00:00 |
| lotSizeSquareMeters: | 691 |
| publicSurveySection: | 17 |
| waterfrontFeetTotal: | 50 |
| associationAmenities: | Basketball Court, Clubhouse, Fence Restrictions, Fitness Center, Gated, Golf Course, Optional Additional Fees, Park, Pickleball Court(s), Pool, Recreation Facilities, Security, Spa/Hot Tub, Tennis Court(s) |
| middleOrJuniorSchool: | Murdock Middle |
| constructionMaterials: | Block, Stucco |
| patioAndPorchFeatures: | Rear Porch, Screened |
| swSubdivCommunityName: | Riverwood |
| waterFrontageFeetLake: | 50 |
| associationFeeIncludes: | Maintenance Grounds, Recreational Facilities |
| amenitiesAdditionalFees: | Riverwood Golf Club is a separate membership. See www.riverwoodgc.com for more info. Beach Club is a separate membership & there is a waitlist for Beach Club. See www. www.riverwoodflorida.org for more info. |
| associationFeeFrequency: | Monthly |
| buildingAreaTotalSrchSqM: | 226.22 |
| specialListingConditions: | None |
| associationFeeRequirement: | Required |
| closePriceByCalculatedSqFt: | 230.47 |
| additionalLeaseRestrictions: | All HOA Documents can be found at riverwoodflorida.org, and RCDD documents can be found at riverwoodcdd.org. |
| ratioCurrentPriceByCalculate: | 230.47 |
| associationApprovalRequiredYN: | no |
| taxOtherAnnualAssessmentAmount: | 1621 |
Photos

Data services provided by IDX Broker
