Description
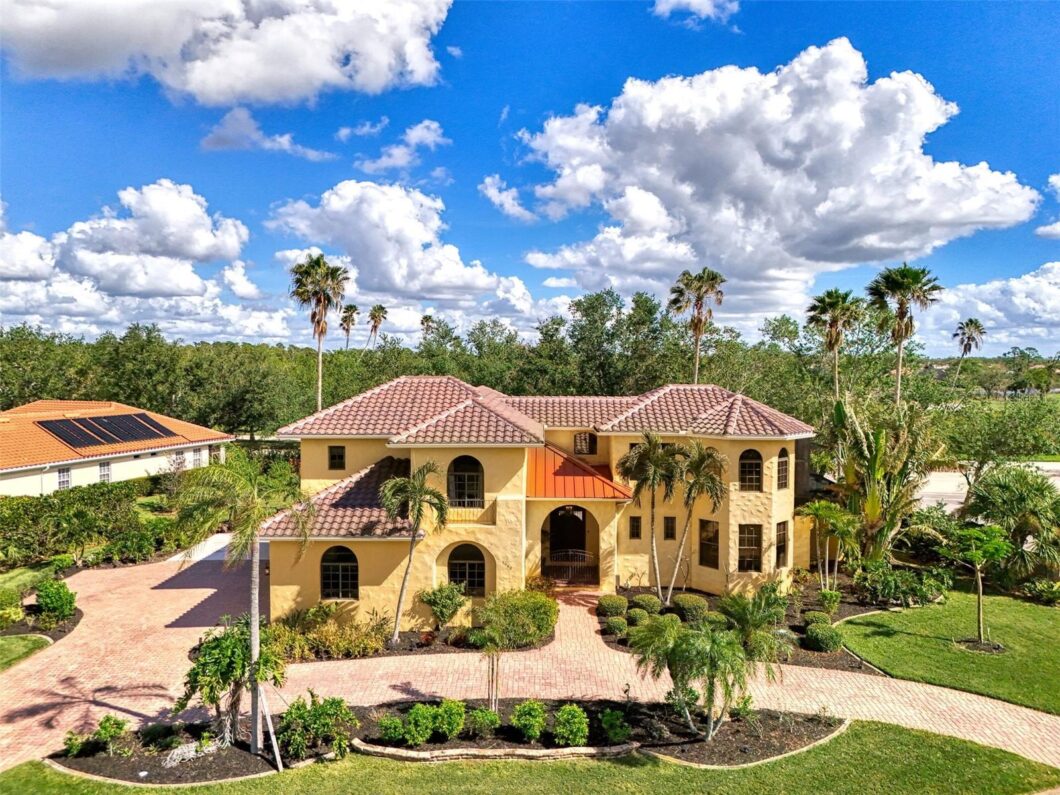
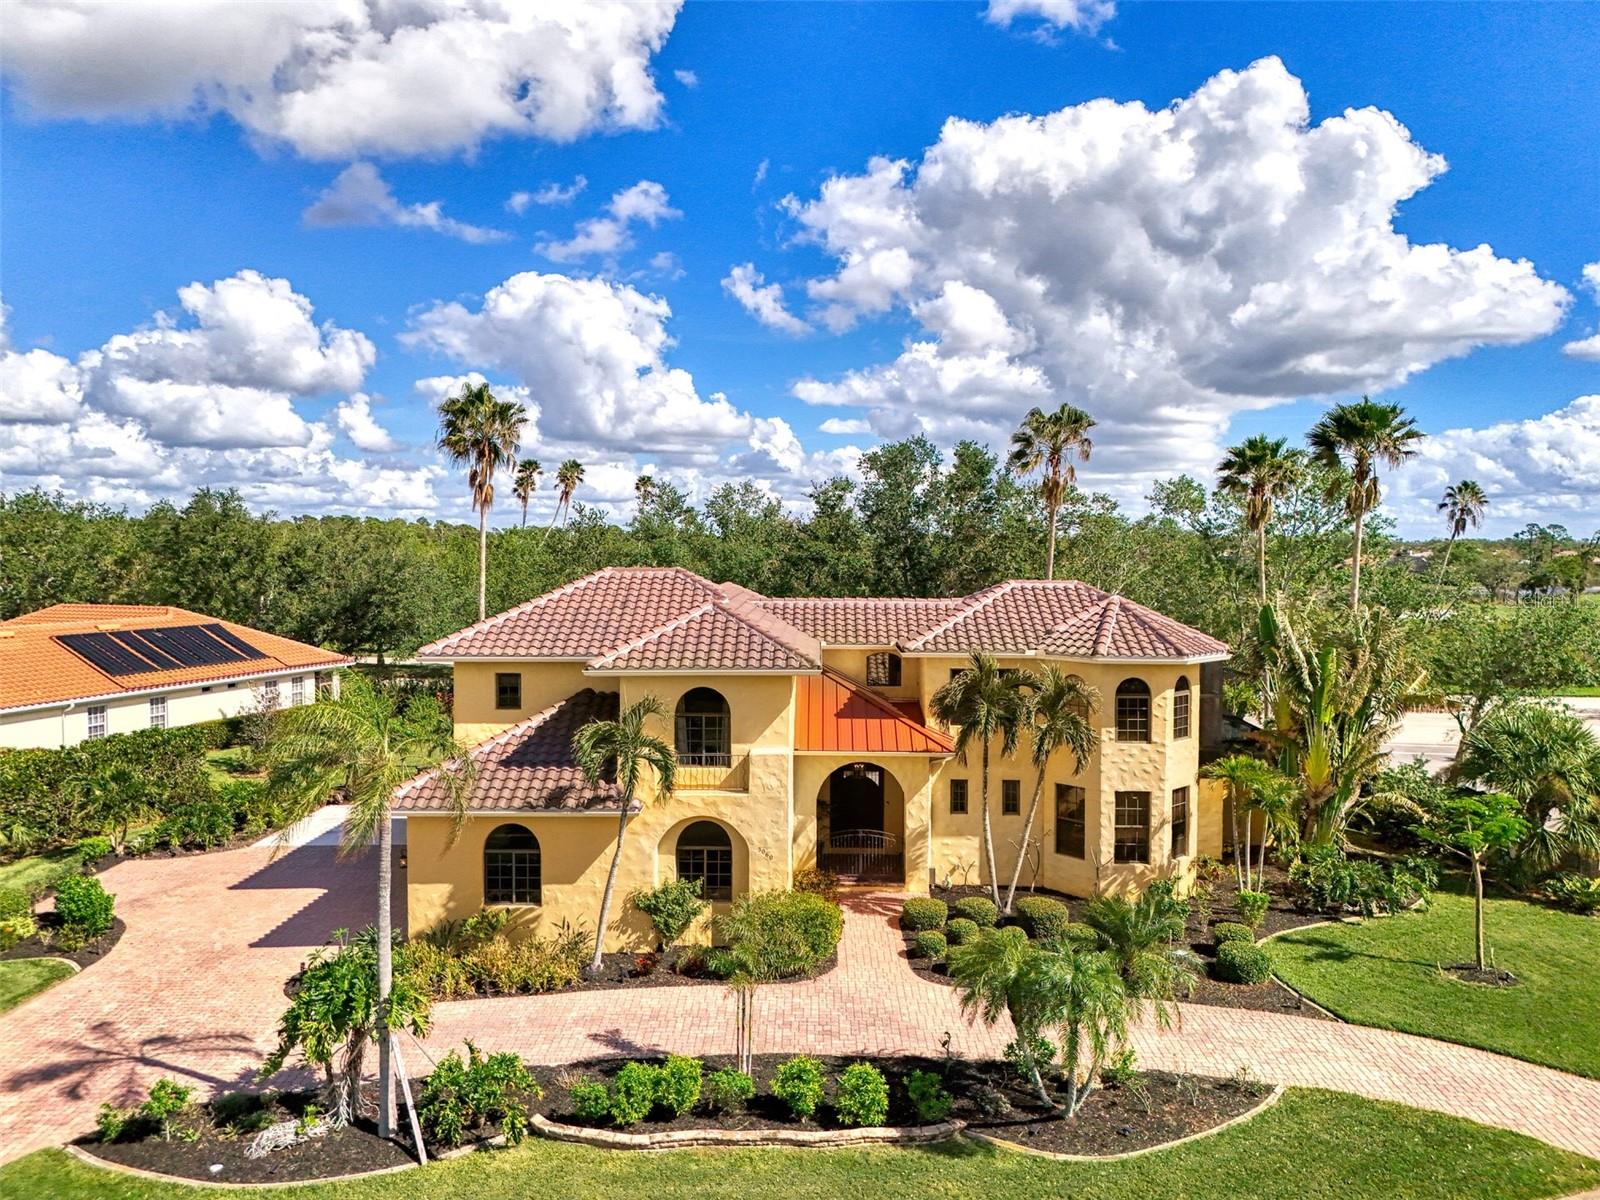
Step into this “ONE OF A KIND” impeccably WELL BUILT and maintained HACIENDA COURTYARD ESTATE, privately nestled within the gated “RIVERSIDE” subdivision of the coveted Riverwood Community. Positioned on a sprawling, beautifully landscaped lot, this home radiates Mediterranean detail at every turn. A grand circular driveway leads to an impressive entryway, where redwood rod iron doors set the stage for timeless sophistication. Inside, the main living areas are open and inviting, featuring high-volume ceilings, rich terracotta tile floors, and large windows that fill the space with natural light and views of the private courtyard. Renovated gourmet kitchen is a chef’s delight, with custom cabinetry, leather rainforest granite countertops, a spacious island, and top-of-the-line appliances. French doors open from the kitchen to the courtyard, creating a seamless flow for indoor-outdoor entertaining. The adjacent dining area is perfect for gatherings, with access to an expansive backyard patio—a private sanctuary for gardening or quiet reflection. The Primary Suite is a luxurious retreat, complete with a remodeled spa-like bathroom featuring a soaking tub, dual vanities, and spacious walk-in closets. Upstairs, two uniquely faux-painted bedrooms with new luxury vinyl flooring provide comfort and charm, each with a private bathroom, large closets, and shared access to a washer and dryer. An expansive den on this level serves as an ideal space for a private office, fitness room, or hobby area. Each room opens to a wraparound balcony with scenic views of the pool and the landscaped courtyard that are also accessible by an outdoor spiral staircase. The COURTYARD is the heart of the home, showcasing a large heated saltwater pool and spa with a tropical water fountain, outdoor kitchen, and a custom two-sided fireplace. Multiple seating areas make this the perfect space for alfresco dining or relaxing under the stars. A separate casita, complete with its own entrance, provides a private retreat for guests, featuring a kitchenette, private bath, and a spacious cedar closet. Additional value features include an oversized three-car garage with storage, a replaced Tile Roof (2024) a Lanai Cage (2023), Pool Resurfacing (2023), and so much more. Contact the listing agent for further details and a showing today to begin living the GRAND FLORIDA LIFESTYLE you’ve been dreaming of! Property taxes include an annual CDD fee. Riverwood stands as a premier community in Southwest Florida, offering an exquisitely landscaped setting along the tranquil Myakka River, nestled between Fort Myers and Sarasota in Port Charlotte. Spanning 1300 acres, Riverwood’s master-planned community seamlessly blends natural beauty with modern living trends. Enjoy an array of lifestyle amenities, including a recreation center equipped with a state-of-the-art fitness facility, a lap pool and resort style pool, 6 hard-tru tennis courts, pickleball courts, lawn croquet, and a dog park, among others! Riverwood Golf Club is recognized as a Golf Digest-rated 4 ½ star golf course and Riverwood Beach Club on the Gulf of Mexico offers memberships based on availability. Conveniently located near Sunseeker Resort, which boasts a variety of restaurants, the Tampa Rays and Atlanta Braves Spring Training facilities, boating, world-class fishing, and the pristine beaches of Southwest Florida, Riverwood’s location provides easy access to a wealth of cultural and lifestyle opportunities.
View full listing detailsListing Details
| Price: | $$998,000 |
|---|---|
| Address: | 3060 Rivershore Lane |
| City: | Port Charlotte |
| State: | Florida |
| Zip Code: | 33953 |
| Subdivision: | Riverwood |
| MLS: | D6143867 |
| Year Built: | 2001 |
| Square Feet: | 4,210 |
| Acres: | 0.53 |
| Lot Square Feet: | 0.53 acres |
| Bedrooms: | 4 |
| Bathrooms: | 5 |
| Half Bathrooms: | 1 |
| roof: | Tile |
|---|---|
| view: | Pool |
| cddyn: | yes |
| sewer: | Public Sewer |
| spaYN: | yes |
| levels: | Two |
| taxLot: | 17 |
| cooling: | Central Air, Zoned |
| country: | US |
| heating: | Central, Electric, Zoned |
| taxYear: | 2025 |
| flooring: | Luxury Vinyl, Tile |
| garageYN: | yes |
| taxBlock: | 1404813 |
| township: | 40 |
| carportYN: | no |
| furnished: | Unfurnished |
| mlsStatus: | Sold |
| ownership: | Fee Simple |
| roomCount: | 8 |
| utilities: | Cable Connected, Electricity Connected, Fire Hydrant, Public, Sewer Available, Sewer Connected, Underground Utilities, Water Available |
| appliances: | Built-In Oven, Cooktop, Dishwasher, Disposal, Dryer, Ice Maker, Microwave, Range, Refrigerator, Washer, Wine Refrigerator |
| highSchool: | Port Charlotte High |
| vegetation: | Mature Landscaping |
| fireplaceYN: | yes |
| floorNumber: | 2 |
| homesteadYN: | yes |
| lotFeatures: | In County, Landscaped, Near Golf Course, Oversized Lot, Sidewalk, Paved, Private |
| petsAllowed: | Breed Restrictions |
| spaFeatures: | In Ground |
| waterSource: | Public |
| waterViewYN: | no |
| currentPrice: | 970000.00 |
| daysToClosed: | 197 |
| garageSpaces: | 3 |
| listingTerms: | Cash, Conventional |
| minimumLease: | No Minimum |
| mlsAreaMajor: | 33953 - Port Charlotte |
| numberOfLots: | 1 |
| onMarketDate: | 2025-10-05T00:00:00+00:00 |
| poolFeatures: | In Ground, Indoor, Lighting, Outside Bath Access |
| totalAcreage: | 1/2 to less than 1 |
| waterfrontYN: | no |
| associationYN: | yes |
| floodZoneCode: | AE |
| poolPrivateYN: | yes |
| taxBookNumber: | 17-32 |
| waterAccessYN: | no |
| waterExtrasYN: | no |
| associationFee: | 273.75 |
| contractStatus: | Inspections |
| directionFaces: | West |
| floodZonePanel: | 12015C0201F |
| otherEquipment: | Irrigation Equipment |
| poolDimensions: | 18x26 |
| windowFeatures: | Window Treatments |
| additionalRooms: | Formal Dining Room Separate, Inside Utility, Loft, Media Room |
| approvalProcess: | See HOA Docs |
| associationName: | RIVERWOOD MANAGER |
| laundryFeatures: | Inside, Laundry Room |
| livingAreaUnits: | Square Feet |
| otherStructures: | Outdoor Kitchen |
| parkingFeatures: | Circular Driveway, Garage Door Opener, Garage Faces Side, Oversized |
| petRestrictions: | See HOA Docs No Dangerous breeds |
| roadSurfaceType: | Asphalt |
| taxAnnualAmount: | 16374.84 |
| totalAnnualFees: | 3285.00 |
| attachedGarageYN: | yes |
| elementarySchool: | Liberty Elementary |
| existLseTenantYN: | no |
| exteriorFeatures: | French Doors, Outdoor Grill, Outdoor Kitchen |
| garageDimensions: | 34X29 |
| interiorFeatures: | Built-in Features, Ceiling Fans(s), Eat-in Kitchen, High Ceilings, Kitchen/Family Room Combo, Open Floorplan, Primary Bedroom Main Floor, Solid Wood Cabinets, Split Bedroom, Stone Counters, Walk-In Closet(s), Window Treatments |
| livingAreaMeters: | 391.12 |
| livingAreaSource: | Public Records |
| monthlyHoaAmount: | 273.75 |
| totalMonthlyFees: | 273.75 |
| buildingAreaTotal: | 6137 |
| buildingAreaUnits: | Square Feet |
| communityFeatures: | Association Recreation - Owned, Deed Restrictions, Fitness Center, Golf, No Truck/RV/Motorcycle Parking, Pool, Sidewalks, Special Community Restrictions, Tennis Court(s), Street Lights |
| fireplaceFeatures: | Decorative |
| foundationDetails: | Slab |
| lotSizeSquareFeet: | 23158 |
| newConstructionYN: | no |
| otherExemptionsYN: | no |
| propertyCondition: | Completed |
| publicSurveyRange: | 21 |
| seniorCommunityYN: | no |
| architecturalStyle: | Courtyard, Mediterranean |
| attributionContact: | 941-743-9663 |
| backupsRequestedYN: | 1 |
| buildingAreaSource: | Public Records |
| buildingElevatorYN: | no |
| propertyAttachedYN: | yes |
| zoningCompatibleYN: | yes |
| auctionPropAccessYN: | no |
| availableForLeaseYN: | yes |
| leaseRestrictionsYN: | 1 |
| listingContractDate: | 2025-09-25T00:00:00+00:00 |
| lotSizeSquareMeters: | 2151 |
| publicSurveySection: | 20 |
| associationAmenities: | Clubhouse, Fence Restrictions, Fitness Center, Gated, Optional Additional Fees, Park, Pickleball Court(s), Pool, Recreation Facilities, Security, Storage, Tennis Court(s), Vehicle Restrictions |
| middleOrJuniorSchool: | Murdock Middle |
| constructionMaterials: | Block, Stucco |
| patioAndPorchFeatures: | Covered, Front Porch |
| swSubdivCommunityName: | Riverwood |
| associationFeeIncludes: | Pool, Escrow Reserves Fund, Maintenance Grounds, Management, Recreational Facilities, Security |
| amenitiesAdditionalFees: | Riverwood Golf Club is privately owned, see www.riverwoodgc.com for more details. Riverwood Beach Club is a separate membership & there is currently a waiting list. See www.riverwoodcdd.org for more info. Dog park also has a membership fee. |
| associationFeeFrequency: | Monthly |
| buildingAreaTotalSrchSqM: | 570.15 |
| plannedUnitDevelopmentYN: | yes |
| specialListingConditions: | None |
| associationFeeRequirement: | Required |
| closePriceByCalculatedSqFt: | 230.40 |
| additionalLeaseRestrictions: | See HOA docs |
| ratioCurrentPriceByCalculate: | 230.40 |
| associationApprovalRequiredYN: | yes |
| taxOtherAnnualAssessmentAmount: | 1621 |
Photos

Data services provided by IDX Broker
