Description
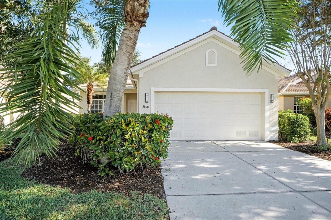
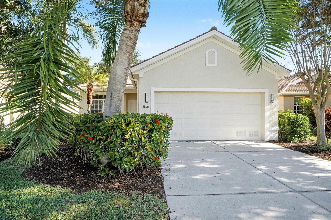

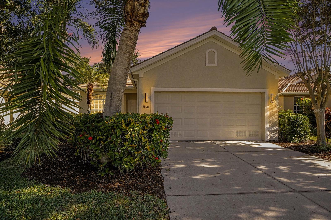
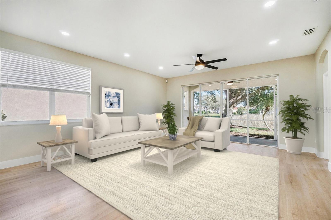
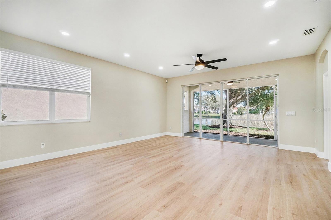
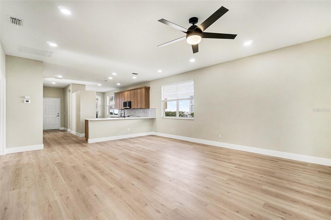
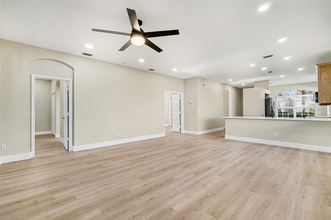
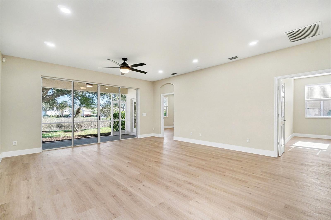
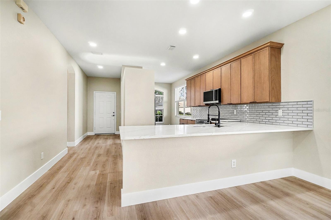
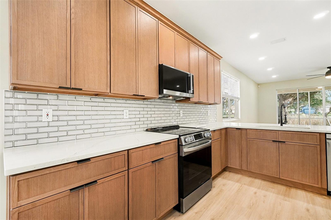
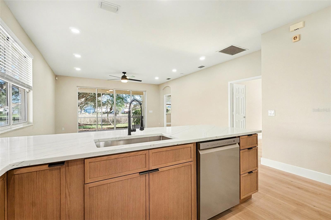
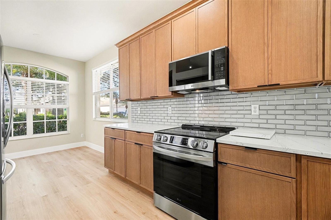

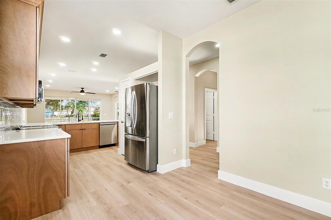

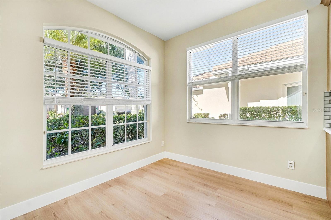

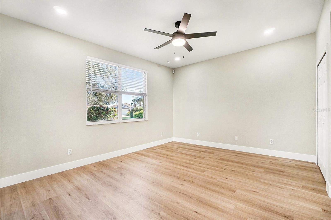
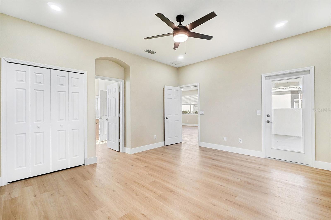
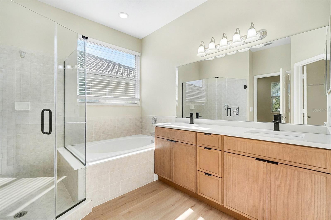
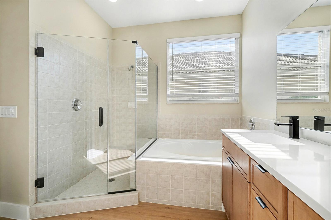
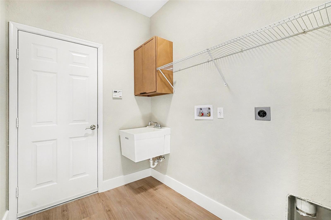
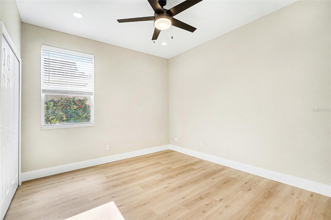
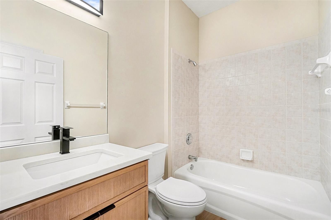

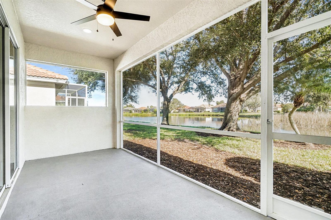
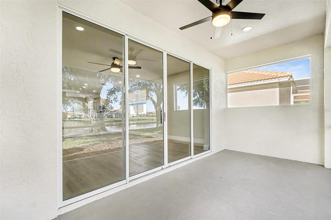
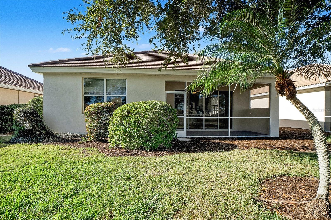
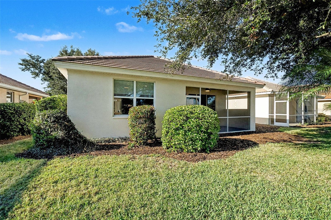
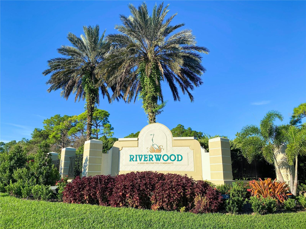
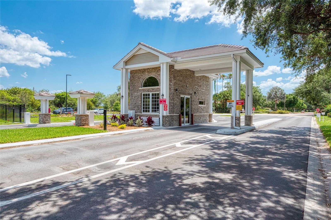
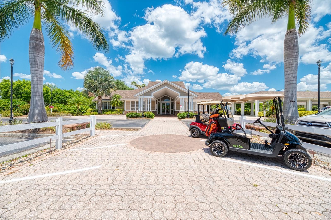
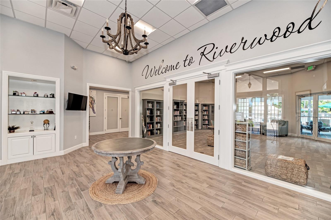
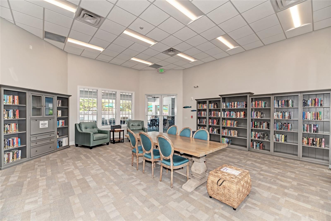
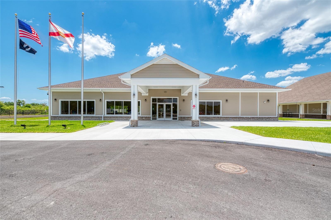
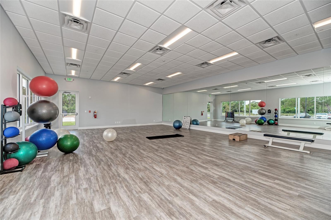
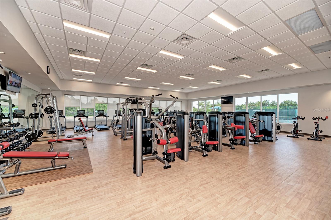
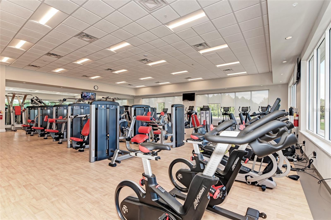

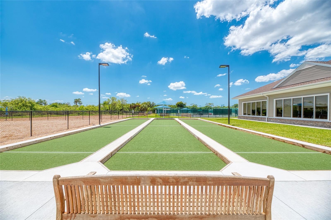
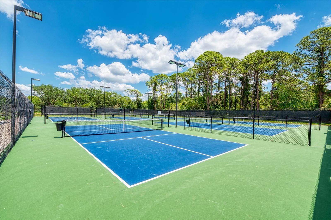
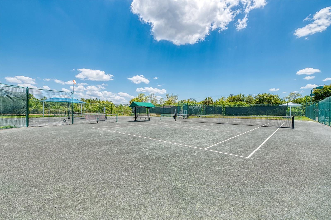
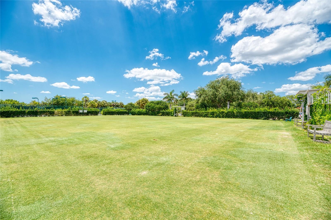
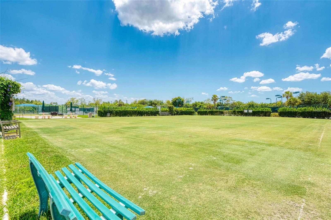
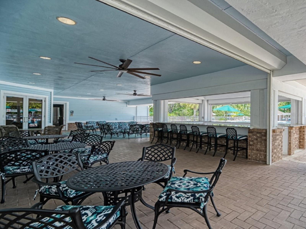
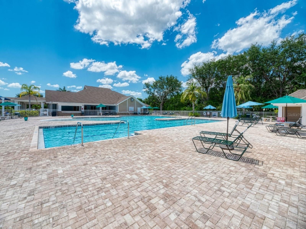
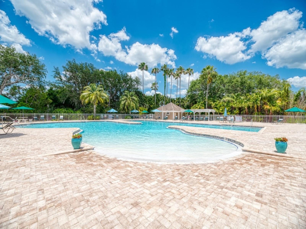
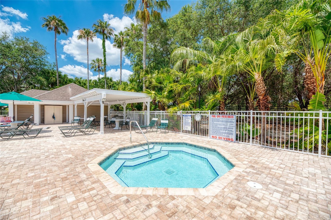
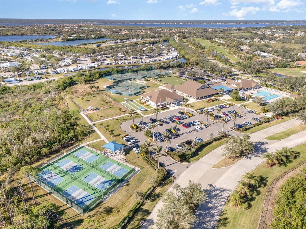
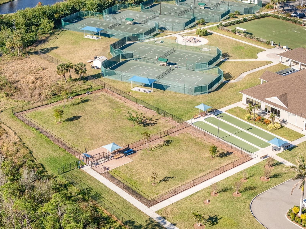
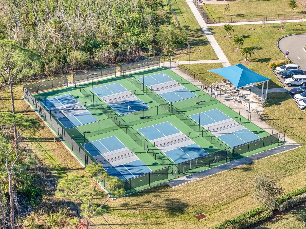
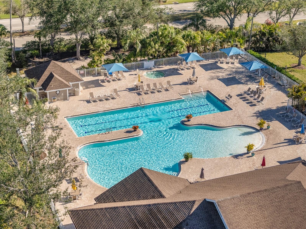
One or more photo(s) has been virtually staged. Welcome to the Picturesque Riverwood community at this Charming and NEWLY REMODELED 3-bedroom, 2-full bathroom, 2-car garage home, nestled by a Backyard Pond offering Tranquility Outside and Refreshing Updates Inside.The home boasts a Brand-New Roof for peace of mind. The Exterior and Front Door are Freshly Painted, and the door’s New Satin Nickel Lock-set adds a polished touch. The Garage Exterior is adorned with Stylish Coach Lights, and inside the garage, you’ll find an anti-slip Epoxy-Painted Floor for added durability.Step inside and you’ll be drawn to a Spacious Living Room with Soaring Ceilings and a Renewed Interior showcasing Luxury Vinyl Flooring and Fresh Paint Throughout the home, in neutral tones to match any décor with timeless beauty. The interior is additionally enhanced with Numerous Updates throughout the home… Black Designer Ceiling Fans with integrated lights, Recessed Ceiling Lighting Throughout, and Satin Nickel Door Handles on All Interior Doors, coordinating with the Front Door.The Kitchen is designed for both functionality and style with today’s Trending Wood Cabinetry with Soft-Close Doors and Drawers and corner “Lazy Susan,” Sleek Black Cabinet Pulls and 42″ Upper Cabinets, offering Ample Storage. Beautiful Quartz Countertops and counter level Breakfast Bar are paired with a Striking Glass Backsplash, delivering contemporary elegance. A Deep Stainless-Steel Sink with complementary Black Fixtures and Stainless Steel Appliances, including a Slide-in Range and a New Garbage Disposal, complete the chef’s dream kitchen.A Generous Primary Bedroom offers a Pond View and Door Access to the comfortable Lanai. The Primary En Suite Bathroom has been re-imagined with Dual-Sink Wood Vanities and Quartz Countertops that match the Kitchen finishes, and a Frame-less Glass Shower Surround for a spa-like experience. The Guest Bathroom features a Single-Sink Wood Vanity with a Quartz Countertop Matching the Primary Bathroom, and an Updated Light and New Medicine Cabinet offer a fresh feel.Whether relaxing or entertaining, this home blends tasteful renovations with a serene backdrop of nature to create the ideal living space. *****SEE ATTACHED SPECIAL FEATURES & 2025 REMODEL DETAILS*****Riverwood: 1300 acres, gated, golf, resort style community. NEW RESORT STYLE & LAP POOL. SEPARATE FITNESS CENTER, PICKLEBALL COURTS, SMALL AND LARGE DOG PARKS! Enjoy all that Riverwood has to offer in our lush tree lined streets, renovated activity center with all the social activities offered, 6 Har-Tru tennis courts, croquet court. An Audubon Green Community Award Winner for its natural habitat for Florida Wildlife. Optional amenities: Riverwood Golf Club, Par 72 Championship course & Beach Club on Manasota Key. Close to boating, cultural events, dining, shopping & beautiful beaches of SW FL. Located between Sarasota & Ft Myers on Florida’s West Coast in Paradise!
View full listing detailsListing Details
| Price: | $$369,000 |
|---|---|
| Address: | 3358 Osprey Lane |
| City: | Port Charlotte |
| State: | Florida |
| Zip Code: | 33953 |
| Subdivision: | Riverwood |
| MLS: | D6145075 |
| Year Built: | 2001 |
| Square Feet: | 1,617 |
| Acres: | 0.14 |
| Lot Square Feet: | 0.14 acres |
| Bedrooms: | 3 |
| Bathrooms: | 2 |
| roof: | Tile |
|---|---|
| view: | Garden, Water |
| cddyn: | yes |
| sewer: | Public Sewer |
| spaYN: | no |
| levels: | One |
| taxLot: | 72 |
| cooling: | Central Air |
| country: | US |
| heating: | Central, Electric |
| taxYear: | 2025 |
| flooring: | Luxury Vinyl |
| garageYN: | yes |
| township: | 40 |
| carportYN: | no |
| furnished: | Unfurnished |
| mlsStatus: | Active |
| ownership: | Fee Simple |
| roomCount: | 8 |
| utilities: | BB/HS Internet Available, Cable Connected, Electricity Connected, Phone Available, Public, Sewer Connected, Sprinkler Recycled, Underground Utilities, Water Connected |
| waterView: | Lake, Pond |
| appliances: | Dishwasher, Disposal, Electric Water Heater, Microwave, Range, Refrigerator |
| highSchool: | Port Charlotte High |
| vegetation: | Mature Landscaping, Trees/Landscaped |
| fireplaceYN: | no |
| floorNumber: | 1 |
| homesteadYN: | no |
| lotFeatures: | Landscaped, Near Golf Course, Paved |
| petsAllowed: | Yes |
| waterSource: | Public |
| waterViewYN: | yes |
| currentPrice: | 369000.00 |
| garageSpaces: | 2 |
| listingTerms: | Cash, Conventional |
| minimumLease: | 1 Month |
| mlsAreaMajor: | 33953 - Port Charlotte |
| storiesTotal: | 1 |
| totalAcreage: | 0 to less than 1/4 |
| waterfrontYN: | yes |
| associationYN: | yes |
| floodZoneCode: | AE |
| poolPrivateYN: | no |
| taxBookNumber: | 17-52 |
| waterAccessYN: | no |
| waterBodyName: | RIVERWOOD |
| waterExtrasYN: | no |
| associationFee: | 309.09 |
| directionFaces: | West |
| floodZonePanel: | 12015C0201G |
| otherEquipment: | Irrigation Equipment |
| windowFeatures: | Blinds |
| additionalRooms: | Inside Utility |
| approvalProcess: | SEE HOA DOCS. $25 fee for Security. Copy of lease to HOA Office. See HOA docs |
| associationName: | Riverwood Asst. Mgr |
| laundryFeatures: | Electric Dryer Hookup, Inside |
| livingAreaUnits: | Square Feet |
| petRestrictions: | See HOA Docs |
| roadSurfaceType: | Asphalt |
| taxAnnualAmount: | 7209 |
| totalAnnualFees: | 3709.08 |
| attachedGarageYN: | yes |
| elementarySchool: | Liberty Elementary |
| existLseTenantYN: | no |
| exteriorFeatures: | Garden, Gray Water System, Private Mailbox, Rain Gutters, Sliding Doors |
| garageDimensions: | 19x22 |
| interiorFeatures: | High Ceilings, Open Floorplan, Primary Bedroom Main Floor, Solid Wood Cabinets, Split Bedroom, Stone Counters, Thermostat, Walk-In Closet(s) |
| livingAreaMeters: | 150.22 |
| livingAreaSource: | Public Records |
| monthlyHoaAmount: | 309.09 |
| totalMonthlyFees: | 309.09 |
| buildingAreaTotal: | 2241 |
| buildingAreaUnits: | Square Feet |
| communityFeatures: | Association Recreation - Owned, Deed Restrictions, Dog Park, Fitness Center, Gated Community - Guard, Golf Carts OK, Golf, Irrigation-Reclaimed Water, Park, Playground, Pool, Sidewalks, Special Community Restrictions, Tennis Court(s) |
| foundationDetails: | Slab |
| lotSizeSquareFeet: | 6182 |
| newConstructionYN: | no |
| publicSurveyRange: | 21 |
| seniorCommunityYN: | no |
| architecturalStyle: | Florida |
| attributionContact: | 941-743-9663 |
| buildingAreaSource: | Public Records |
| waterfrontFeatures: | Pond |
| availableForLeaseYN: | yes |
| leaseRestrictionsYN: | 1 |
| lotSizeSquareMeters: | 574 |
| publicSurveySection: | 21 |
| waterfrontFeetTotal: | 51 |
| associationAmenities: | Fence Restrictions, Fitness Center, Gated, Optional Additional Fees, Park, Pickleball Court(s), Playground, Pool, Recreation Facilities, Security, Spa/Hot Tub |
| middleOrJuniorSchool: | Murdock Middle |
| constructionMaterials: | Block |
| patioAndPorchFeatures: | Covered, Screened |
| swSubdivCommunityName: | Riverwood |
| waterFrontageFeetPond: | 51 |
| associationFeeIncludes: | Guard - 24 Hour, Pool, Escrow Reserves Fund, Maintenance Grounds, Management, Recreational Facilities, Security |
| amenitiesAdditionalFees: | Riverwood Golf Club is privately owned. See www.riverwoodgc.com for more details. Riverwood Beach Club is a separate membership and there is currently a waiting list for memberships. See www.riverwoodcdd.org or more information. |
| associationFeeFrequency: | Monthly |
| buildingAreaTotalSrchSqM: | 208.20 |
| plannedUnitDevelopmentYN: | yes |
| specialListingConditions: | None |
| associationFeeRequirement: | Required |
| additionalLeaseRestrictions: | See HOA docs. |
| ratioCurrentPriceByCalculate: | 228.20 |
| associationApprovalRequiredYN: | no |
| taxOtherAnnualAssessmentAmount: | 1621 |
Photos

Data services provided by IDX Broker
